
400 Sq Ft Studio Apartment Layout Ideas
A 400 sq ft studio works best in three zones: living nearest the door, sleeping farthest from it, and eating or working in between. The five layouts below show where the bed goes in each, with the trade-offs, so you pick one before you carry in a single box.
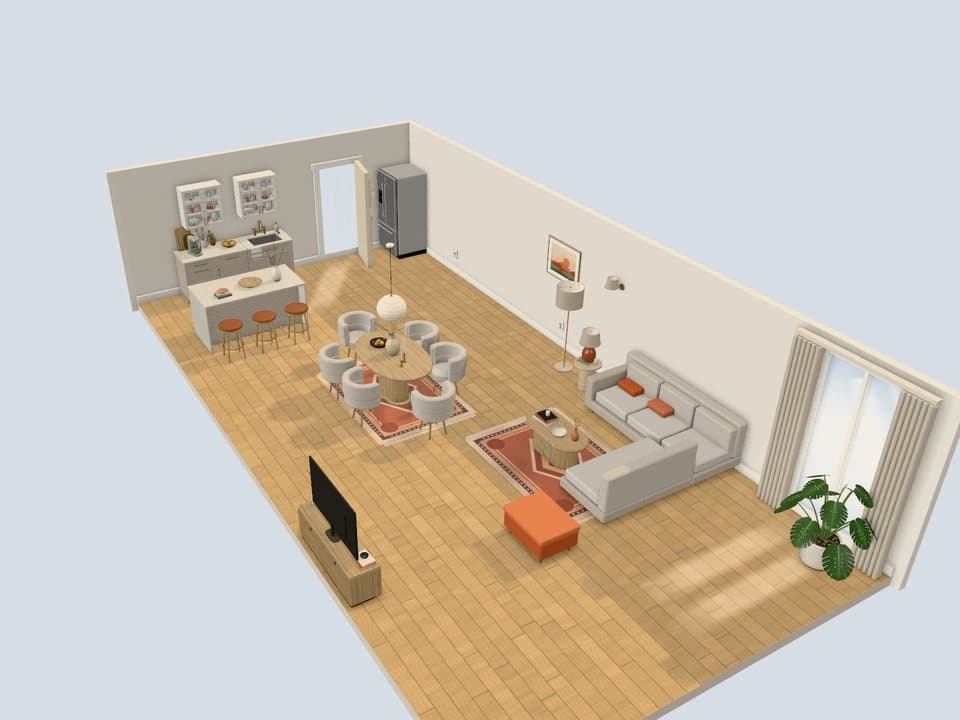
How big is a 400 sq ft studio?
A 400 sq ft studio is the size of a room 20 feet by 20 feet, or 16 by 25 feet when the room is a rectangle. That total covers the whole unit, so the bathroom, the closet and the kitchen run come out of it before you place any furniture.
| Room shape | Same 400 sq ft as | What it means for the layout |
|---|---|---|
| Square | 20 x 20 ft | Zones sit side by side, and the bed tucks into a corner away from the door. |
| Rectangle | 16 x 25 ft | Zones line up one after another, from the door to the far wall. |
| Long and narrow | 12.5 x 32 ft | One walkway runs the full length, and furniture hugs one long wall. |
Measure your own floor instead of trusting the listing. Draw the room on paper and mark the door swing, the windows, the radiator, the outlets and the kitchen and bathroom walls. Those fixed points decide where furniture cannot go, and they shape every one of the studio apartment ideas you try next.
Which order should the zones go in?
Put the living zone nearest the entry, the dining or work zone in the middle and the bed farthest from the door. Guests then walk into the public part of the room, and the bed stays out of the first view.
- Mark the fixed zones first: the kitchen run, the bathroom door and the closet.
- Place the bed on the wall farthest from the entry, with the headboard against a solid wall.
- Set the sofa between the door and the bed, facing away from the bed, so its back marks the edge of the sleep zone.
- Fit the table or desk where the kitchen and living zones meet, so it serves both.
- Walk from the door to the bed, the bathroom and the window carrying a laundry basket. Move any piece that makes you turn sideways.
400 sq ft studio layout ideas compared
The five layouts that suit 400 square feet are the sofa-back divider, the shelf divider, the bed nook, the daybed and the long-wall line-up. Pick by the shape of your room and by how much you want the bed hidden.
| Layout | Zone order from the door | Where the bed goes | Pros | Cons |
|---|---|---|---|---|
| Sofa-back divider | Living, then sleeping | Far wall, with the sofa's back turned to it | Defines the sleep zone with a piece you already own | A low sofa back hides little, so the bed stays in view from the door |
| Shelf divider | Living, then sleeping behind open shelves | Behind a freestanding shelf unit set at right angles to the wall | Screens the bed, adds storage, and lets light through the open cubes | Takes floor depth from both zones, and a tall unit is safer anchored to the wall |
| Bed nook | Living, dining, then sleeping in the nook | In an alcove or the short leg of an L-shaped room, with a curtain across | Most privacy for the least furniture | Works only where the room already has an alcove or an L |
| Daybed or sofa bed | One shared living and sleeping zone | Along the long wall, doubling as the sofa | Frees the most floor for a real dining table or desk | You make up and put away the bed every day |
| Long-wall line-up | Kitchen, dining, living, then sleeping in a row | Against the far short wall | Keeps one clear walkway down the room | You pass through every zone to reach the bed |
Curtains, screens and open shelving each change how private the bed feels. Compare them in studio apartment room dividers before you buy a shelf unit for the job.
Where should the bed go in a 400 sq ft studio?
The bed goes on the wall farthest from the entry, with the headboard against a solid wall instead of a window or a radiator. Three placements work from there.
- Corner: one long side against the wall frees the most floor, but only one side is open for getting in and out.
- Centered on the far wall: both sides stay open and nightstands fit, at the cost of the floor on either side.
- Behind a divider: a shelf unit or curtain closes off the foot of the bed, so the sleep zone reads as its own room.
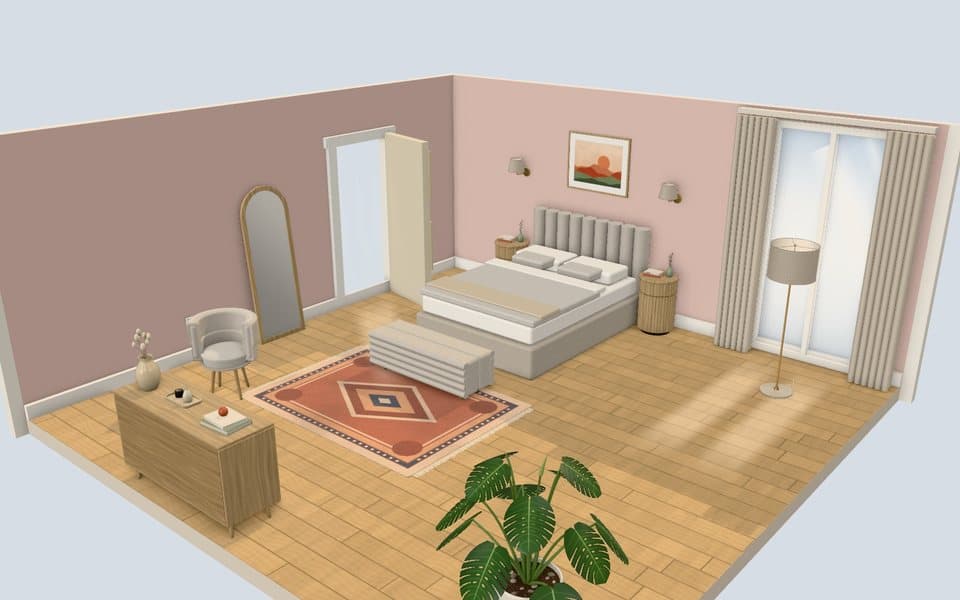
A full bed in a corner leaves more open floor than a queen floating in the middle of a wall. Frames, daybeds and lofts are compared in studio apartment bed ideas.
What furniture fits in a 400 sq ft studio?
A 400 sq ft studio fits one bed, one sofa or loveseat, one table that serves for meals and work, and storage that runs up the wall instead of across the floor. Each piece below does at least two jobs.
- Loveseat or apartment-size sofa: a full sectional fills the living zone on its own.
- Drop-leaf or extending table: small for everyday meals, full size for guests, and a desk in between.
- Bed with drawers or a lift-up base: the base holds what a dresser would.
- Storage ottoman: extra seat, footrest and coffee table, with blankets inside.
- C-shaped side table: slides over the sofa arm by day and over the bed at night.
Measure every piece against your paper plan, then measure the entry door and the hallway. A sofa that fits the room still has to get through the door. More storage ideas are in studio apartment storage and space saving ideas.
How to test a studio layout before you move furniture
Test the layout at full size on your own floor, then compare the look in 3D. Tape catches fit problems, and the 3D view shows how the pieces read together.
- Mark each piece's footprint on the floor with painter's tape.
- Walk the main routes: door to bed, bed to bathroom, sofa to kitchen.
- Open every door, drawer and appliance that sits next to a taped outline.
The free 3D styler has no studio preset and no custom room size. Use its open-plan living room, add a bed from the Furnish panel, and try sofa, bed, table and shelf placement together. Then confirm the fit with tape on your own floor.
Open the 3D stylerQuestions people ask
Is 400 square feet big enough for a studio apartment?
Yes, 400 square feet fits a bed, a sofa, a table and storage for one person. Two people fit too, with a bed that has storage underneath and one table that doubles as a desk.
Can I fit a queen bed in a 400 sq ft studio?
A queen fits in 400 square feet alongside an apartment-size sofa, with the bed pushed into a corner. Tape its footprint on the floor first and check that you still get past the bed to the closet and the bathroom. A full bed frees that floor for a table or desk.
Where should the TV go in a studio apartment?
Put the TV on the wall the sofa faces, not the wall the bed faces. That keeps the living zone working as its own room. A swivel stand lets one screen turn toward either zone.
How do I separate the bed from the living area without walls?
Use a piece that stands on its own: an open shelf unit, a sofa with its back to the bed, a folding screen or a curtain on a tension rod. Open shelves keep daylight moving through the room, and none of the four needs new holes in the wall.
Keep reading
Studio Apartment Ideas: Zone, Plan and Decorate One Room
Zone one room for sleeping, cooking and living, then plan and decorate it in the right order.
Room Divider Ideas for Studio Apartments
Bookshelves, screens, curtains and furniture backs compared on privacy, light and renter safety.
Studio Apartment Bed Ideas: Placement, Types and Privacy
Where the bed goes, which bed type frees floor and how to make the sleep zone private.
Studio Apartment Storage and Space Saving Ideas
Storage sorted by height, from under the bed to above the door.