
Studio Apartment Ideas: Zone, Plan and Decorate One Room
Studio apartment ideas work best in a fixed order: zone the room first, place the furniture second and decorate last. Below are the zones every studio needs, what to measure before you buy, the planning order and the mistakes that make one room feel cramped.
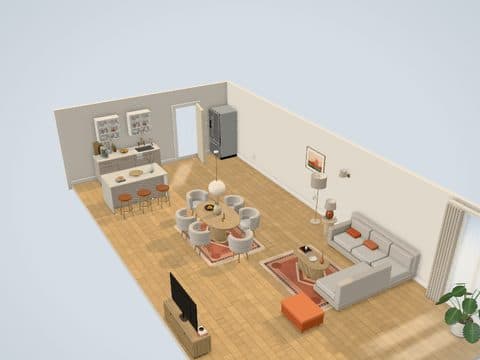
Guides in this section
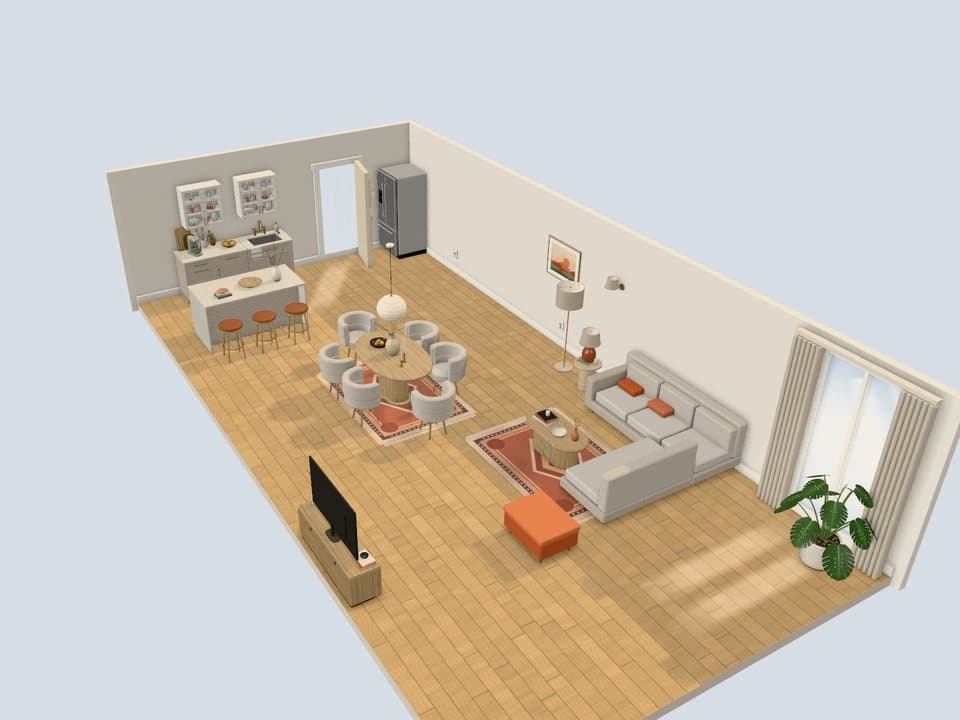
400 Sq Ft Studio Apartment Layout Ideas
Five floor plans for 400 square feet, compared by where the bed goes.
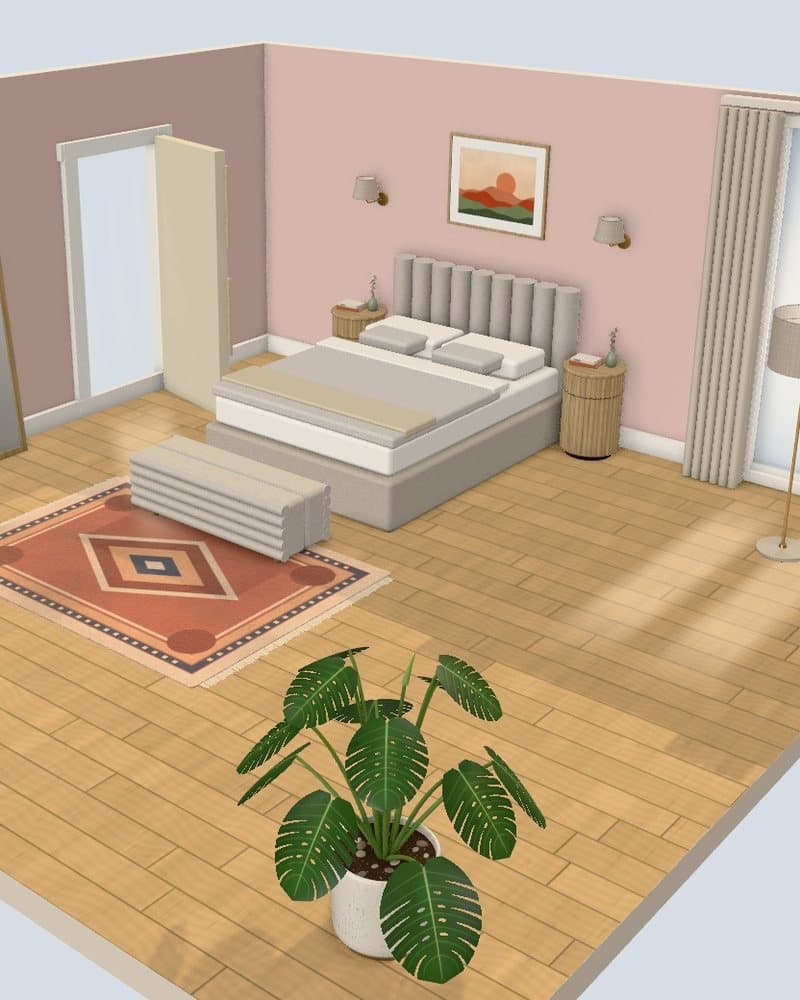
Studio Apartment Bed Ideas: Placement, Types and Privacy
Where the bed goes, which bed type frees floor and how to make the sleep zone private.
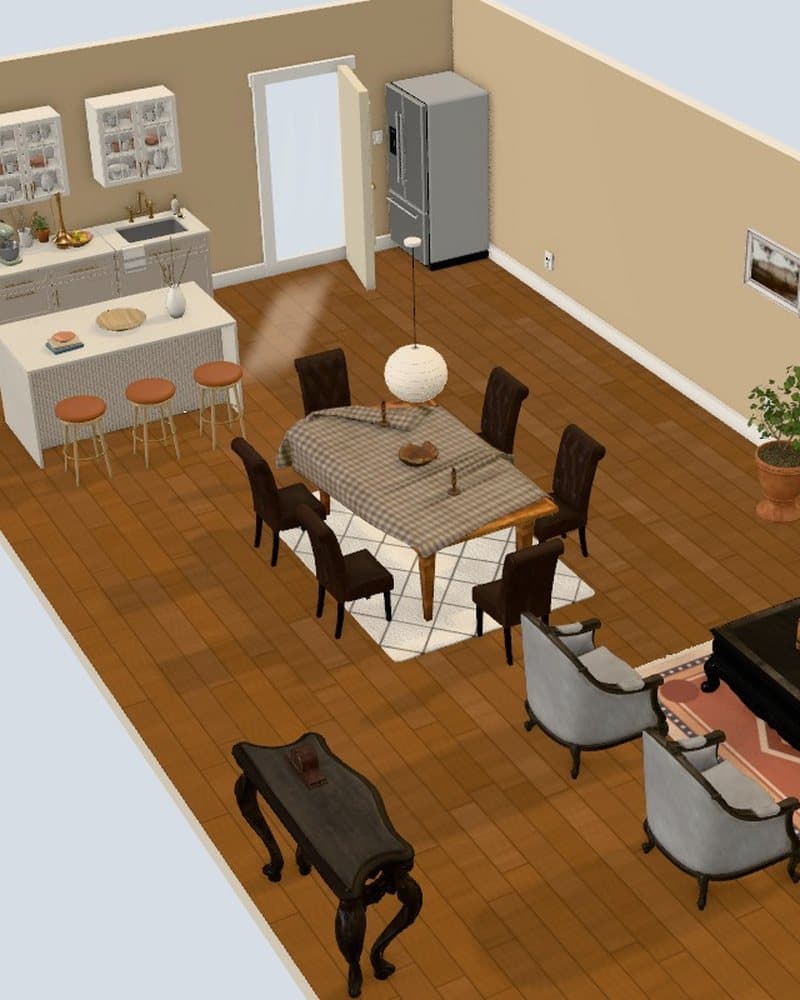
IKEA Studio Apartment Ideas
IKEA pieces for a studio, sorted by zone, with a renter note on each.
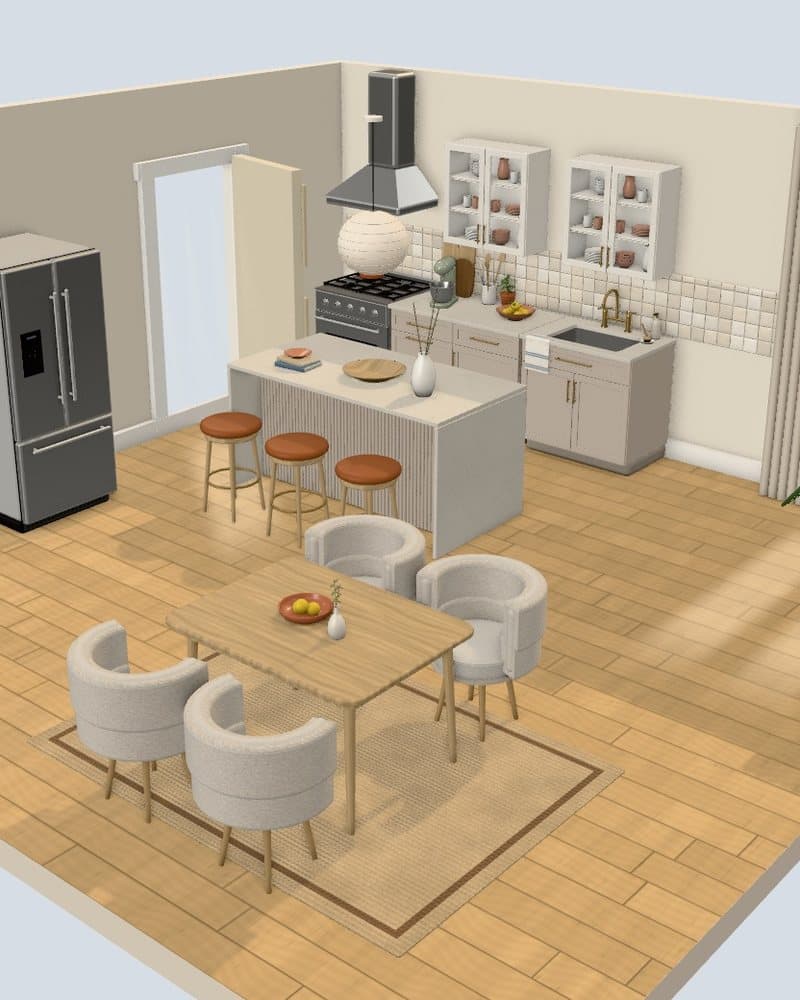
Studio Apartment Kitchen Ideas for a Small Studio Kitchen
More counter, tidier storage and a kitchen that looks like part of the room.
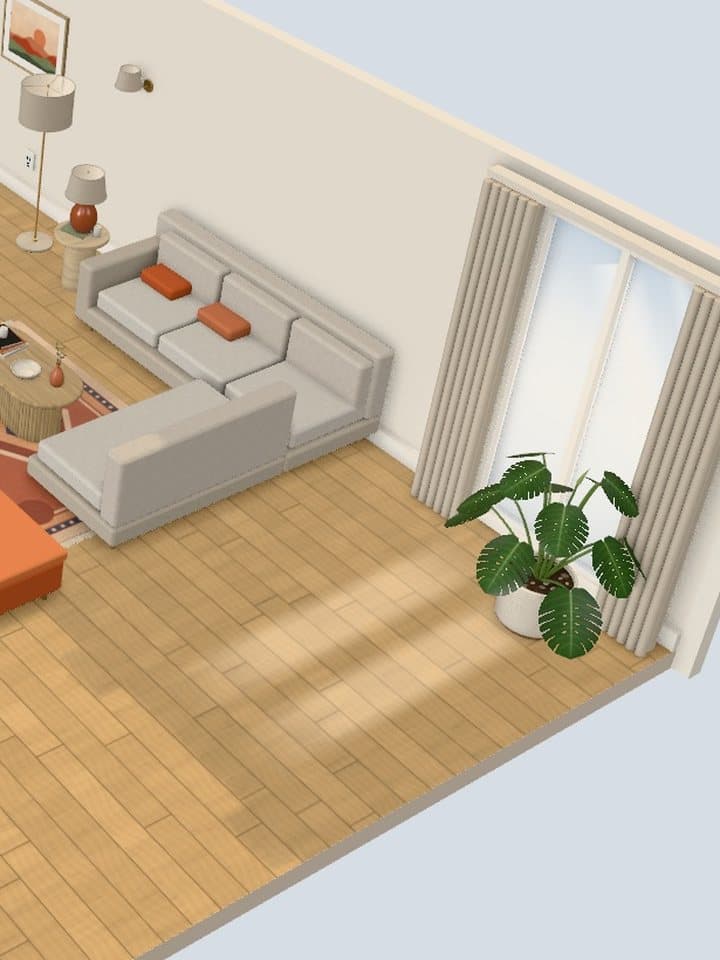
Studio Apartment Living Room Ideas for One-Room Living
Where the sofa goes, furniture that fits and how to separate the living zone from the bed.
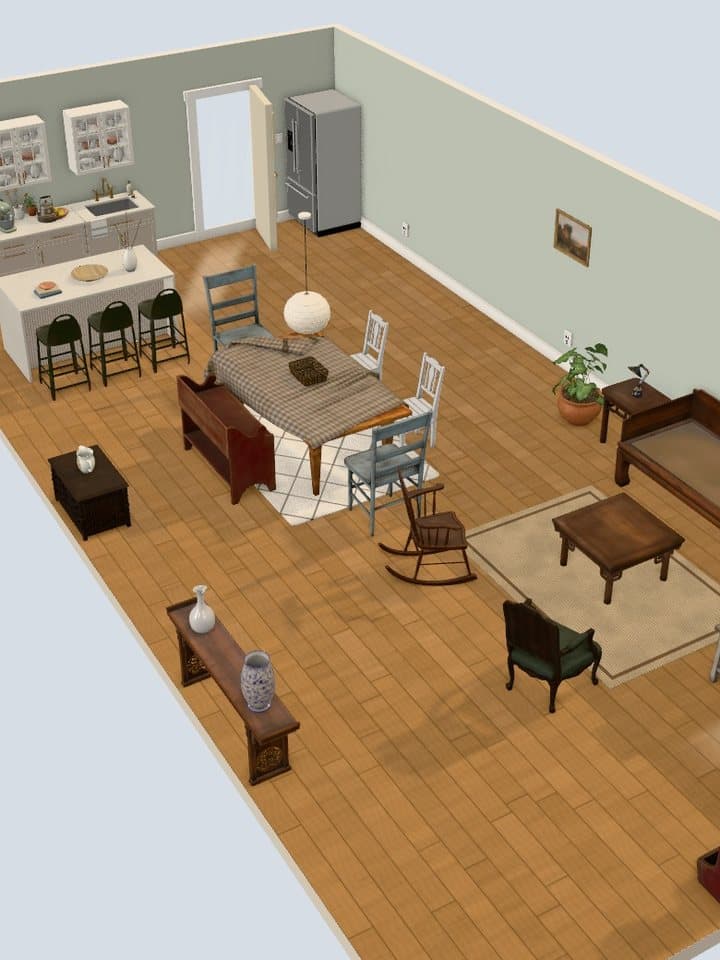
Room Divider Ideas for Studio Apartments
Bookshelves, screens, curtains and furniture backs compared on privacy, light and renter safety.
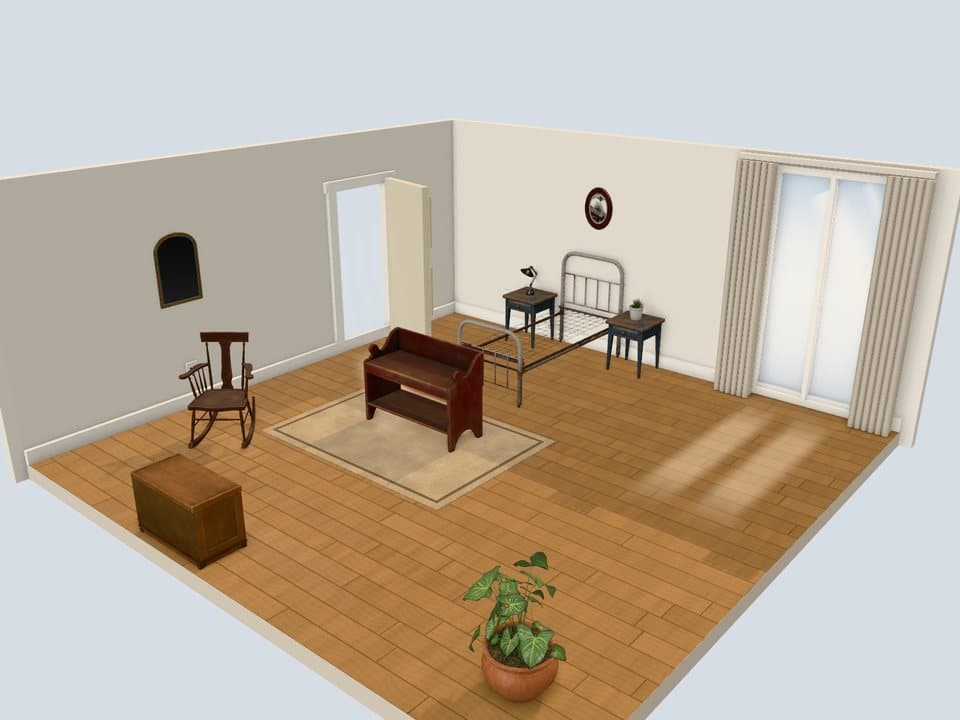
Studio Apartment Storage and Space Saving Ideas
Storage sorted by height, from under the bed to above the door.
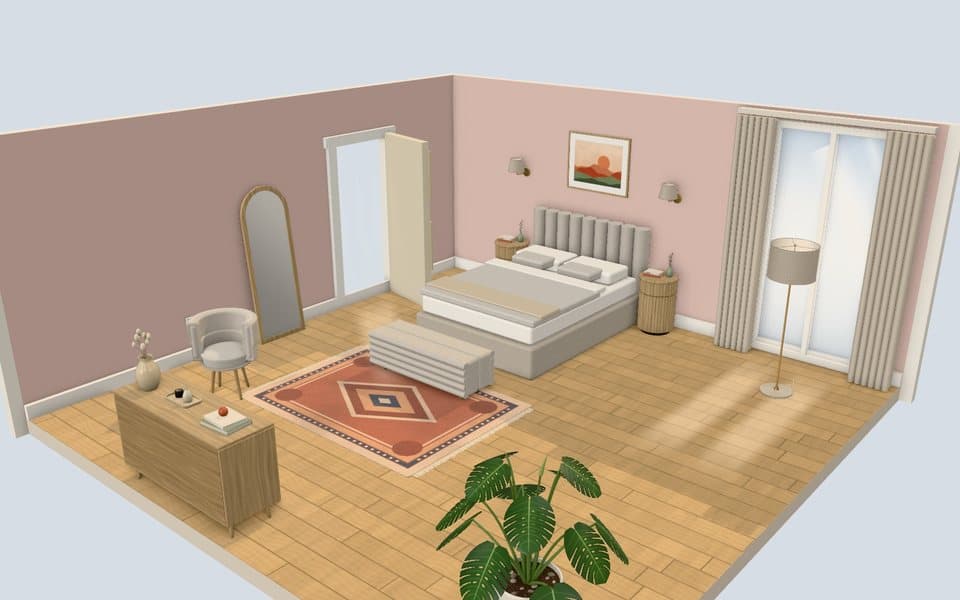
Tiny Studio Apartment Ideas
What to keep, which bed to pick and how to make a tiny studio feel bigger.
How do you zone a studio apartment?
Zone a studio by giving each daily activity its own patch of floor, marked with furniture, rugs and light instead of walls. A studio needs four zones: sleep, cook, sit, and eat or work. The kitchen is the only fixed one, because its plumbing and wiring stay where the building put them.
| Zone | Fixed or movable | What marks it |
|---|---|---|
| Cook | Fixed by plumbing and wiring | The counter run, a runner rug, under-cabinet light |
| Sleep | Movable, but the largest piece | A solid wall behind the bed, a headboard, a screen at the foot or side |
| Sit | Movable | A sofa with its back to the bed, a rug under the front legs, a floor lamp |
| Eat or work | Flexible, often shared | A small table near the kitchen or a window, a pendant or task lamp |
Each zone has its own guide: studio apartment kitchen ideas, studio apartment bed ideas and studio apartment living room ideas.
What should you measure before you plan a studio?
Measure what you cannot move first: walls, doors, windows, outlets and the path from the front door to the bathroom. Furniture comes second. A tape measure, a pencil sketch and a photo of each wall cover it.
- Wall lengths, corner to corner, with every door and window marked
- Door swings for the front door, the bathroom and the closet
- Window positions and sill heights, so tall pieces stay out of the light
- Outlets, switches and heaters, which decide where lamps and the bed go
- Ceiling height, before you consider a loft bed or a floor-to-ceiling divider
- The walking path from the front door to the bathroom and the kitchen, which stays clear
Then measure each piece of furniture you own or plan to buy, including the space it needs to open, pull out or walk around.
What order should you plan a studio in?
Plan a studio from the biggest fixed decision to the smallest: kitchen, bed, seating, table, dividers, then decor. Each step uses the floor the step before it left free.
- Mark the kitchen run and the bathroom door. They do not move, so everything else works around them.
- Place the bed. It is the largest piece, so give it the corner farthest from the front door and out of view from the entry.
- Set the living zone between the bed and the entry, with the sofa back facing the bed.
- Fit a table for eating or working into the space left, near the kitchen or a window.
- Add a divider only where a line of sight still bothers you, such as from the door or the sofa to the bed.
- Decorate last: rugs, lighting, paint colour and art, chosen as one palette for the whole room.
A worked floor plan is in the 400 sq ft studio apartment layout guide. Screens, shelves and curtains are compared in studio apartment room dividers.
Which home decor ideas make a studio feel bigger?
Decor makes a studio feel bigger when it repeats: one colour palette, one wood tone and one metal finish across every zone, so the eye reads one room instead of four.
One palette for the whole room
All zonesPick two or three colours and use them in the kitchen, the bed linen and the sofa cushions. Keep contrast for small things, like art and a throw.
A rug per zone
Sit and sleepRugs mark the living and sleeping areas without a wall. Size each rug to the furniture on it, not to the empty floor.
A lamp in every zone
All zonesAt night, lamps on in one zone and off in the others make the room read as separate spaces.
Furniture on legs
Sit and sleepSofas, beds and dressers on visible legs show more floor, and more visible floor reads as more space.
All four leave no trace at move-out. More ideas, sorted by how easily they come off, are in renter-friendly decor ideas.
What are the most common studio apartment mistakes?
The most common studio mistake is buying furniture before planning the zones, which leaves pieces that fit the room but not each other. The other five follow from it.
- Every piece against a wall. It leaves an empty middle with no zones. Float the sofa and let its back form an edge.
- The bed in full view of the front door. Guests see it first. Move it to the far corner or screen it.
- A solid divider across the window. It cuts daylight to half the room. Use open shelving or a sheer curtain near windows.
- One ceiling light. It flattens the whole room. Add a lamp in each zone.
- A crowd of small pieces. Small items scattered across one room read as clutter. Fewer, larger pieces with storage look calmer.
- No closed storage. Everything on open shelves is always on show. Plan drawers, cupboards and under-bed storage first.
Storage gets its own guide: studio apartment storage and space saving ideas.
Can you plan a studio in the 3D styler?
Yes, as a zoning test: the free 3D styler has no studio preset, but its open-plan living, dining and kitchen room is the closest way to try zones in one space. It runs in the browser with no sign-up. The room is a fixed size, so use it to test the arrangement and the look, not the exact fit of your floor plan.
- Open the open-plan room, which already has a kitchen run and a dining table.
- Add a bed from the Furnish panel and drag it to the far corner.
- Place a sofa, a rug and a bookshelf to mark the living zone and screen the bed.
- Switch between day and night lighting to check that each zone has its own lamp.
- Save the design in your browser or export a PNG to compare layouts.
Try your zones in the open-plan room: kitchen, dining and living in one space.
Open the 3D stylerQuestions people ask
What is a studio apartment?
A studio apartment is a single room that combines the living area, the bedroom and the kitchen, with a separate bathroom. No interior wall stands between the bed and the rest of the room, which is why zoning matters.
Where should the bed go in a studio apartment?
Put the bed in the corner farthest from the front door, with its head against a solid wall. That keeps it out of view from the entry and out of the walking path.
Do you need a room divider in a studio?
No, a divider is optional. Furniture placement and rugs zone a studio on their own, and a divider earns its floor space only where you still see the bed from the door or the sofa.
Can renters decorate a studio without losing the deposit?
Yes. Freestanding furniture, rugs, lamps and leaning art leave no trace, and adhesive hooks come off with care. Painting, ceiling tracks and wall-mounted beds need written permission first.
Keep reading
Room Divider Ideas for Studio Apartments
Bookshelves, screens, curtains and furniture backs compared on privacy, light and renter safety.
400 Sq Ft Studio Apartment Layout Ideas
Five floor plans for 400 square feet, compared by where the bed goes.
Studio Apartment Storage and Space Saving Ideas
Storage sorted by height, from under the bed to above the door.
Renter-Friendly Decor Ideas
Decor for walls, light, windows and floors, sorted by how easily it comes off.