
Studio Apartment Kitchen Ideas for a Small Studio Kitchen
A studio kitchen needs three things a separate kitchen does not: more counter from less floor, storage that looks tidy from the bed, and a look that matches the rest of the room. The ideas below solve each one, with the renter-safe options marked.
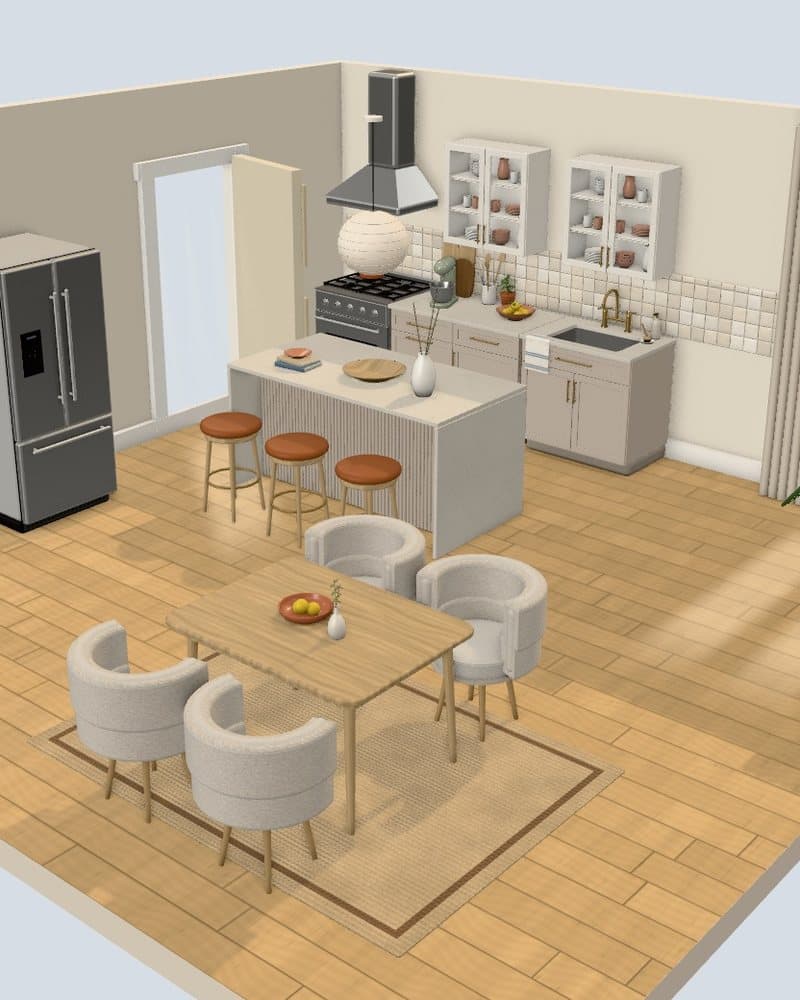
What makes a studio kitchen different?
A studio kitchen shares one room with your bed and sofa, so every idea has to solve counter space, storage and how the kitchen looks from the rest of the room. A kitchen behind a door stays out of sight when it is messy. A studio kitchen is on show from the bed, the sofa and the front door.
| Problem | Ideas that solve it | Renter level |
|---|---|---|
| Too little counter | Rolling cart, over-the-sink cutting board, island on wheels | No trace |
| Too little storage | Shelf risers, a rail with S-hooks, over-the-door racks | No trace to comes off with care |
| Clutter in view of the bed and sofa | Closed cupboards for the busy things, matching containers on show | No trace |
| No place to eat | Stools at the counter, a drop-leaf table, a small round table | No trace |
| A dull or dated finish | New knobs, a backsplash on a removable board, under-cabinet LED strips | Comes off with care |
How do you get more counter space in a small studio kitchen?
Add counter that moves or folds: a rolling cart, a cutting board over the sink and an island on wheels give you work surface that clears away when you finish. Fixed counter is set by the building, so the extra space has to come from pieces you bring in.
Rolling kitchen cart
No traceParks beside the stove while you cook and rolls into a gap afterward. A wood top doubles as a prep board.
Over-the-sink cutting board
No traceTurns the sink into prep space, and scraps go straight into the basin.
Stovetop cover
No traceA board over a cold stove adds a surface in a kitchen where you rarely use every burner. Lift it off before you turn a burner on.
Island on wheels
No traceA narrow island with locking wheels adds counter and stool seating in one piece, then moves to clear the floor.
Fold-down wall table
Ask firstFolds flat against the wall and drops down as a prep or dining surface. Its screws go into the wall, so ask first.
Where does storage go in a studio kitchen?
Put kitchen storage up and inside: on the walls, above the wall cupboards, inside doors and beside the fridge, before anything spreads to the floor. Floor space in a studio belongs to the other zones.
- Shelf risers that add a second layer inside each cupboard
- A rail with S-hooks for pans, mugs and utensils
- Over-the-door racks inside the pantry or cupboard doors
- A slim rolling cart in the gap beside the fridge
- Lidded baskets on top of the wall cupboards for things you use rarely
Kitchen storage is one part of the whole-room plan in studio apartment storage and space saving ideas.
How do you make a studio kitchen look like part of the room?
Repeat the kitchen's cabinet colour, wood tone or metal finish in the living and sleeping zones, so the kitchen reads as part of one design, not an appliance wall. Then control what is on show and when it is lit.
Repeat one finish
Brass cabinet pulls match a brass lamp base by the sofa. White cabinets match white frames and a white bedside lamp.
Hide the busy things
Keep the counter to a board, a fruit bowl and one plant on show, and put the rest behind doors.
Light it on its own switch
An LED strip under the wall cupboards lights the counter. Switching it off at night lets the kitchen fade back while you sit on the sofa.
Mark the edge with a rug
A washable runner along the counter run shows where the kitchen zone ends and the living zone begins.
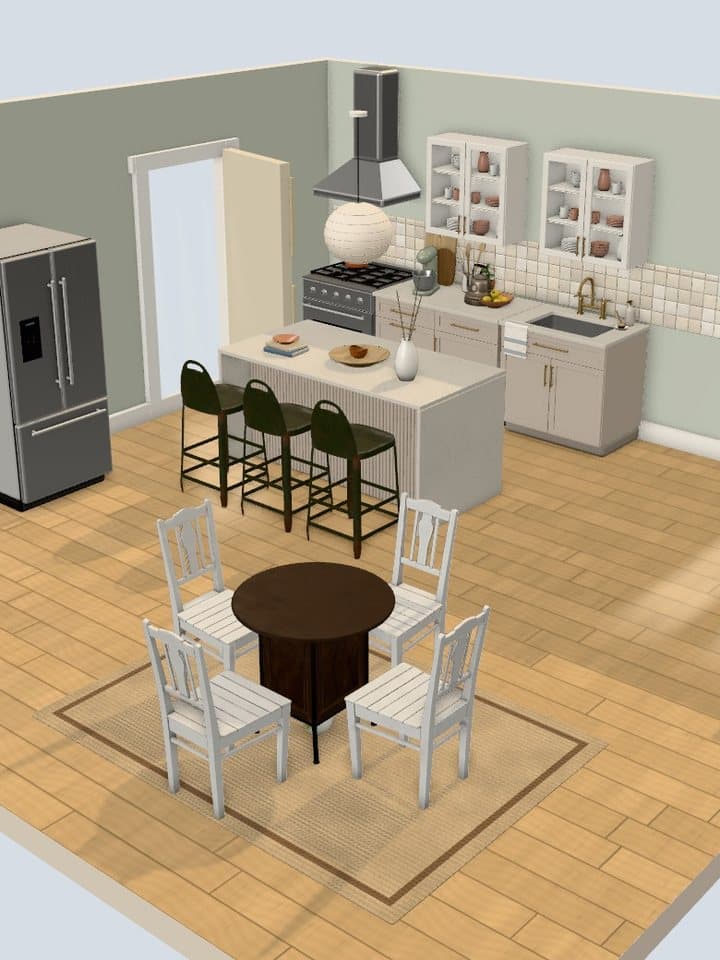
Where do you eat in a studio with a small kitchen?
Eat at the counter or at a small table between the kitchen and the living zone, so one surface serves as prep space, desk and dining table. A separate dining set rarely earns its floor in a studio.
- Stools that tuck fully under the counter or island between meals
- A drop-leaf table against the wall that opens out for guests
- A small round table, which fits a corner and has no corners to walk into
How the table sits next to the sofa is covered in studio apartment living room ideas.
Which studio kitchen updates are renter-friendly?
Swap the small parts and keep the originals in a labelled bag: knobs, pulls, bulbs and shelf liners all go back at move-out. Anything that changes paint, wiring or plumbing needs the landlord's written permission.
- Comes off with care: new cabinet knobs and pulls, with the originals bagged
- Comes off with care: a peel-and-stick backsplash on a removable board, not on the wall
- Comes off with care: plug-in LED strips under the wall cupboards instead of new wiring
- Ask first: painting the cabinets or swapping the ceiling light
More upgrades, sorted by how easily they come off, are in renter-friendly decor ideas.
How do you test a studio kitchen look before you buy?
Use the kitchen room in the free 3D styler to try counters, islands, wall cabinets, cabinet colourways, wall paint and floor finishes before you spend. The room is a fixed size, so it shows the look and the arrangement, not the exact fit of your kitchen. To see the kitchen next to a sofa and a bed, use the open-plan room instead.
Try counters, an island, wall cabinets and wall paint in the kitchen room.
Open the 3D stylerQuestions people ask
How do you make a small studio kitchen look bigger?
Use one light colour for the cabinets and walls, clear the counter of everything you do not use daily, and light it from under the wall cupboards. Closed storage and matching finishes make the run look like one piece.
Can you put an island in a studio kitchen?
Yes, a narrow island on locking wheels works in a studio because it moves out of the way. Leave enough clear floor between the island and the counter for the oven and cupboard doors to open fully.
How do you hide a kitchen in a studio apartment?
Hide it visually, not physically: closed cupboards, a curtain over open shelves and a sofa that faces away from the counter. Turning the kitchen lights off at night lets it fade into the background.
What is a kitchenette?
A kitchenette is a compact kitchen built into a living space, often a single counter run with a sink, a cooktop or small stove and a fridge. Studio apartments often have one in place of a full kitchen.
Keep reading
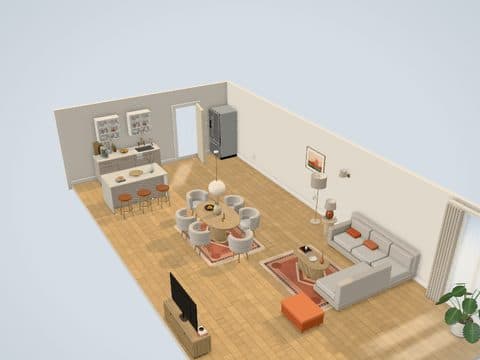
Studio Apartment Ideas: Zone, Plan and Decorate One Room
Zone one room for sleeping, cooking and living, then plan and decorate it in the right order.
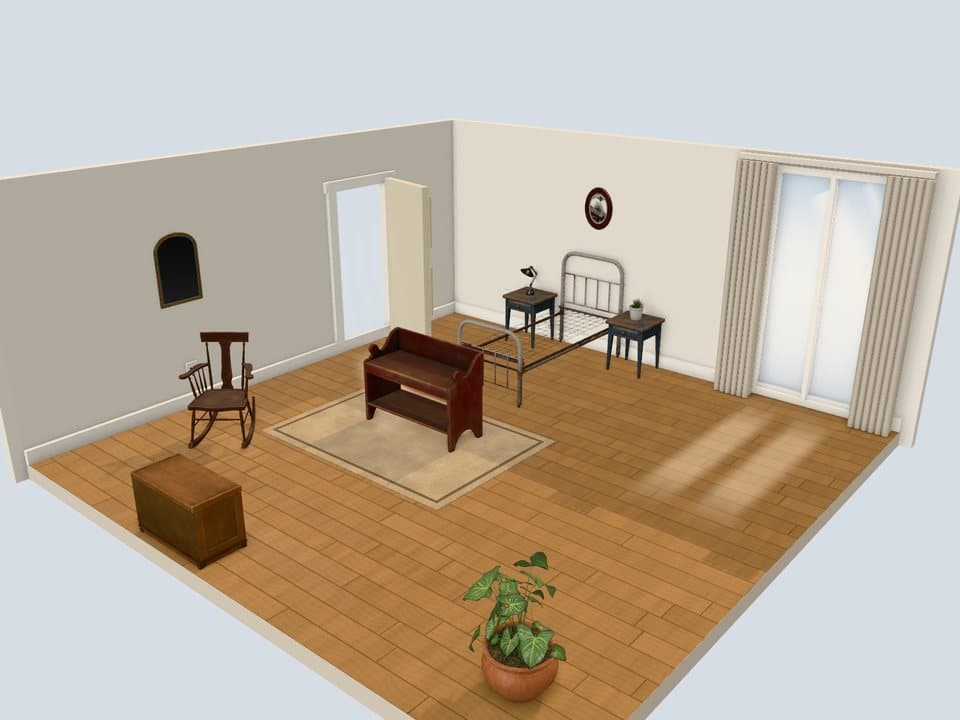
Studio Apartment Storage and Space Saving Ideas
Storage sorted by height, from under the bed to above the door.
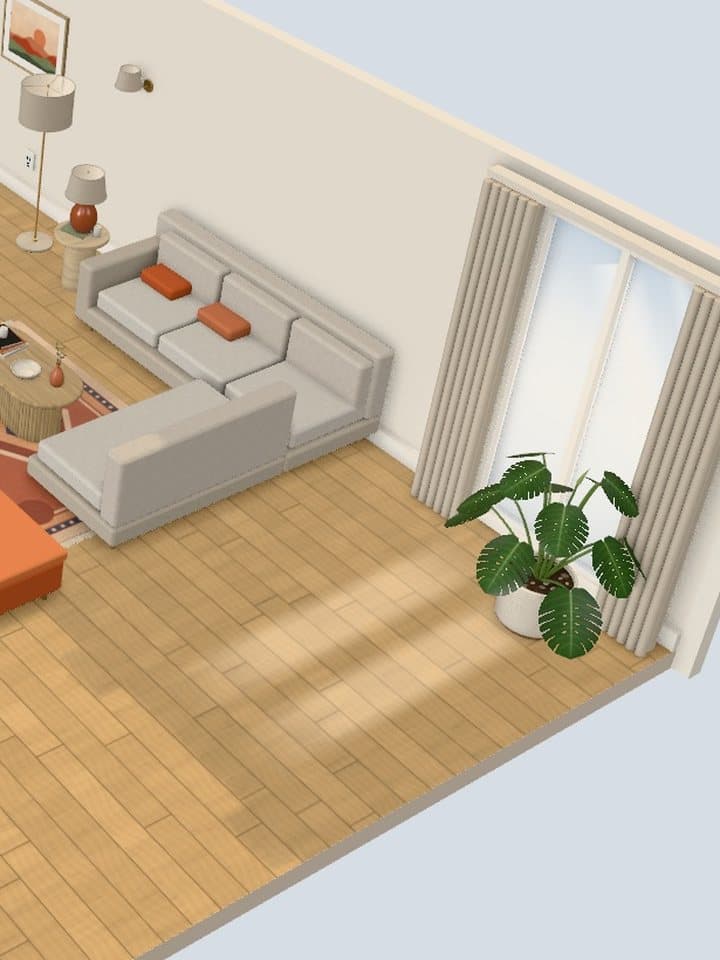
Studio Apartment Living Room Ideas for One-Room Living
Where the sofa goes, furniture that fits and how to separate the living zone from the bed.
Renter-Friendly Decor Ideas
Decor for walls, light, windows and floors, sorted by how easily it comes off.