
Apartment Living Room Layout Ideas
A good apartment living room layout faces the seating toward one focal point, keeps one clear path through the room and pulls the seats close enough to talk. Below are five arrangements that fit small apartment living rooms, with what each does well and where it fails.
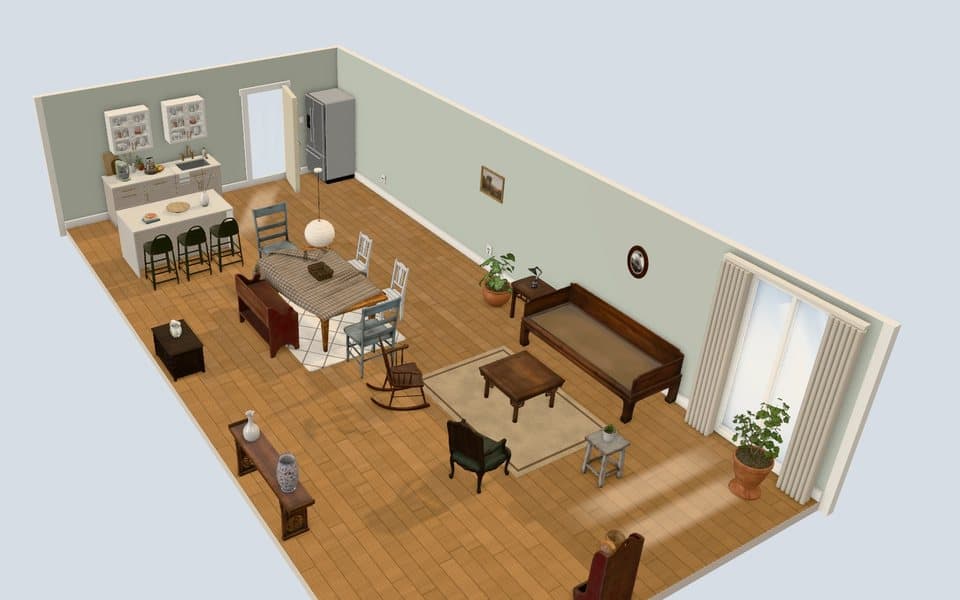
How do you plan an apartment living room layout?
Plan the layout on paper before you move anything: measure the room, mark what you cannot move, then draw the walking paths. Furniture goes into the space the paths leave.
- Measure each wall and draw the room to scale on graph paper.
- Mark the doors and their swing, the windows, the radiator, the outlets and the cable or antenna jack.
- Draw the paths from the front door to the kitchen, the bedroom and the balcony.
- Mark the focal point: a window, a fireplace, a TV wall or a large piece of art.
- Draw the sofa first, facing the focal point, then add chairs, tables and the rug.
Light, textiles and decor come after the layout. The full order is in apartment living room ideas.
Apartment living room arrangements compared
The five arrangements that fit apartment living rooms are the L-shape, the facing pair, the U-shape, the floating sofa and the one-wall line-up. Pick by the room's shape and by whether you watch TV or talk more.
| Arrangement | How it works | Best for | Watch out for |
|---|---|---|---|
| L-shape | A sofa plus a chair, or a sectional, at right angles, both facing the focal point | Corners and TV watching | The short side blocking a doorway |
| Facing pair | Two sofas, or a sofa and two chairs, facing each other across a coffee table | Talking, square rooms, a fireplace at one end | Not every seat sees the TV |
| U-shape | A sofa with a chair or loveseat at each end | Hosting in a wider room | Closing the room off; keep one side open as the way in |
| Floating sofa | The sofa pulled off the wall, its back to a walkway or the dining zone, with a console behind | Open-plan rooms, defining a zone | Lamp cords crossing the floor |
| One-wall line-up | The sofa along the long wall, the TV on the wall opposite | Narrow rooms | An empty middle; add a rug and coffee table to pull it together |
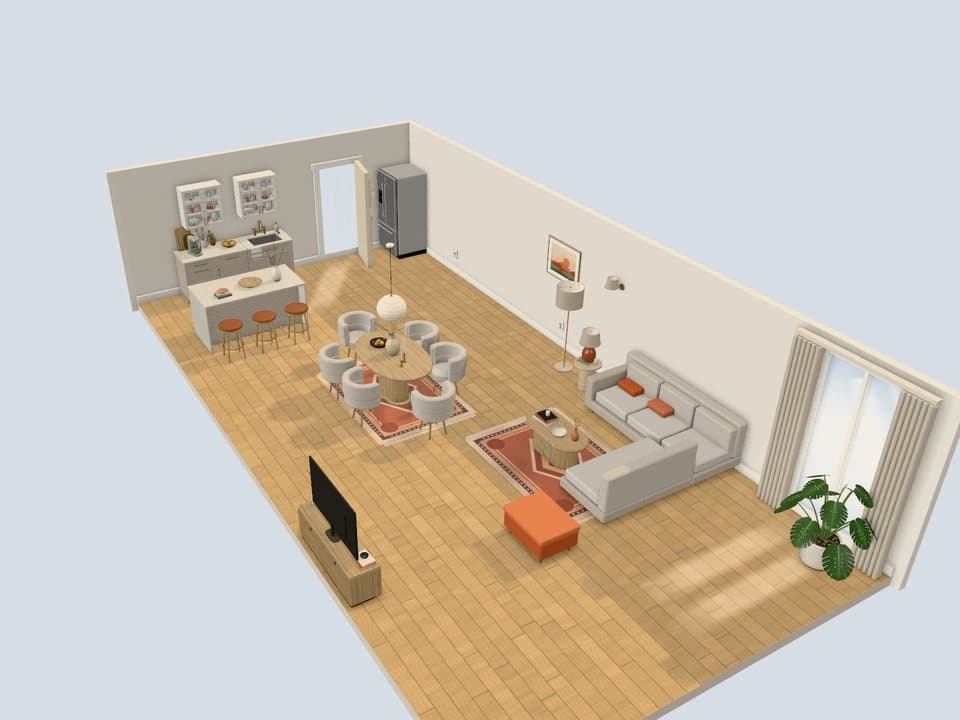
Small living room layout rules
A small living room layout works with fewer, larger pieces, one rug that holds the seating together and furniture on legs. Five rules keep it from feeling crowded.
- One sofa and one chair instead of a sectional plus two chairs.
- Seats pulled slightly off the walls so the group reads as a room within the room.
- A rug under the front legs of every seat, never a small rug floating in the middle.
- Slim-armed or armless chairs, which give the same seat in less width.
- A round coffee table, or two small ones, to keep the path past the sofa open.
A living area that shares one room with the bed has its own rules in studio apartment living room ideas.
Living room layouts for long, square and open-plan rooms
Match the arrangement to the room's shape: zones for a long room, a centered group for a square room and a floating sofa for an open plan.
Long and narrow living rooms
Split a long room into two zones, such as seating at one end and a reading chair or desk at the other. Lining every piece along one long wall turns the room into a hallway.
Square living rooms
Center the seating on a rug in the middle of the room, as a facing pair or a U-shape. The space behind the seats becomes the walkway.
Living rooms open to the kitchen or dining area
Float the sofa with its back to the dining table or kitchen, and let a rug mark where the living zone ends. A console table behind the sofa holds a lamp and hides the sofa's back.
Where should the TV go in an apartment living room?
Put the TV on the wall opposite the main sofa, off to the side of the windows, so daylight does not glare on the screen or shine from behind it. Then build the rest of the layout around that line of sight.
- TV stand or low console: no holes in the wall, and storage underneath.
- Corner placement: suits an L-shaped layout, with both arms of the L facing the corner.
- Wall mount: needs new holes, so ask the landlord in writing first.
Hide the cords with a cord cover held by removable adhesive. It comes off with care at move-out.
Test your living room layout before you move the sofa
Test the layout with tape on the floor and in 3D before you lift anything heavy. Tape proves the fit, and the 3D view shows how the room will look.
- Mark each piece's footprint with painter's tape.
- Walk every path carrying a laundry basket, and move any piece that makes you turn sideways.
- Sit where the sofa goes and check the view of the TV, the window and the door.
Drag, rotate and scale a sofa, chairs, a rug and a TV unit in the free 3D styler's open-plan living room, then switch to night lighting to check your lamps. The room has a fixed size, so confirm the fit with tape on your own floor.
Open the 3D stylerLiving room layout mistakes to avoid
The biggest layout mistake is lining every wall with furniture, which leaves the middle empty and the seats too far apart. Four more are easy to fix.
- A path from the door that cuts between the sofa and the TV.
- A coffee table out of reach from the sofa.
- A rug that only the coffee table touches.
- One more chair than the room has space for.
Questions people ask
What is the best layout for a small apartment living room?
The best small living room layout is an L-shape or a one-wall line-up, with one sofa, one chair and a rug under the front legs of both. Both keep one side of the room open as the walkway.
Should the sofa go against the wall in a small living room?
The sofa goes against the wall in a narrow room, and floats in a wider or open-plan room. Pull it a little off the wall either way, so it does not look pushed aside.
How far should the coffee table be from the sofa?
Set the coffee table close enough to put down a mug without standing up, and far enough to walk between them without turning sideways. Test it by sitting down and reaching before you settle on the spot.
Can I plan my living room layout online for free?
Yes. Our free 3D styler runs in the browser with no sign-up and lets you drag, rotate and scale living room furniture. See what it does in living room planner.
Try the look in the free 3D styler before you buy anything.
Open the 3D stylerKeep reading
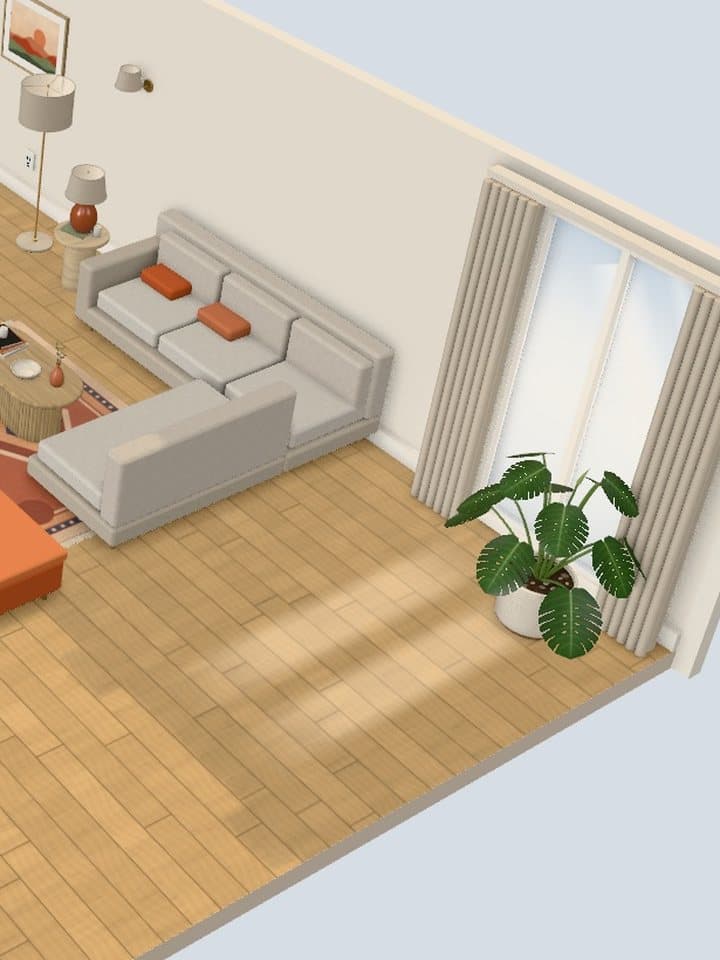
Apartment Living Room Ideas
Where to start, focal points, light and textiles for an apartment living room.
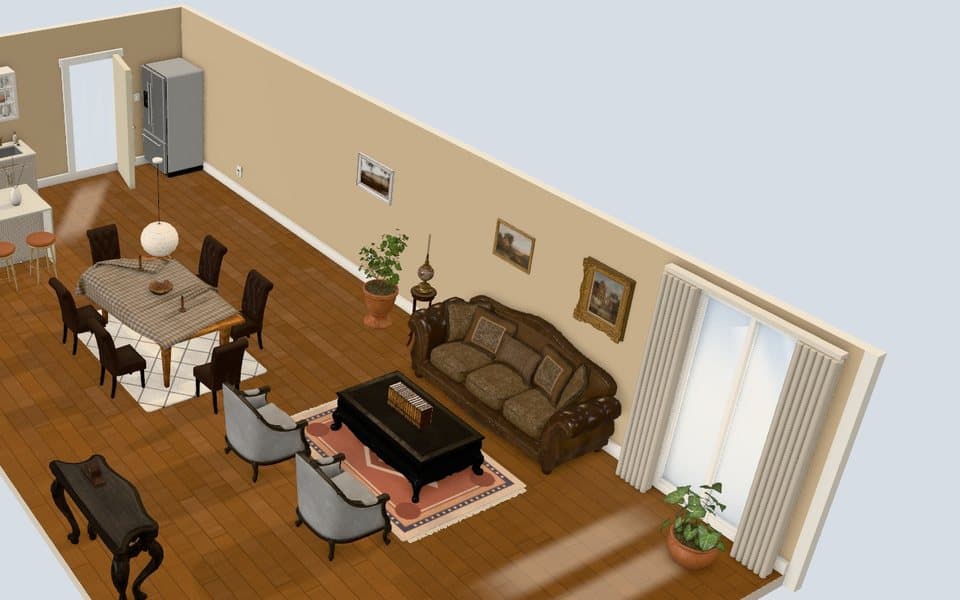
Living Room Planner
Lay out the lounge, dining table and kitchen of an open-plan room in 3D.
Studio Apartment Living Room Ideas for One-Room Living
Where the sofa goes, furniture that fits and how to separate the living zone from the bed.
Renter-Friendly Decor Ideas
Decor for walls, light, windows and floors, sorted by how easily it comes off.