Living Room Planner
Plan with this living room planner in an open-plan 3D apartment, where the sofa, the dining table and the kitchen share one space. Start from a Modern, Classic or Vintage Eclectic look and move the seating, rug and TV until each zone works. It is free, needs no sign-up and runs in your browser.
What you can plan in the living room
You plan three zones in one room: the lounge, the dining area and the kitchen run.
- Lounge: sofa or sectional, armchairs, coffee table, ottoman, rug and TV console.
- Dining: table and chairs under the pendant light, with a sideboard against the wall.
- Kitchen run: counters, sink, range, fridge and an island with counter stools.
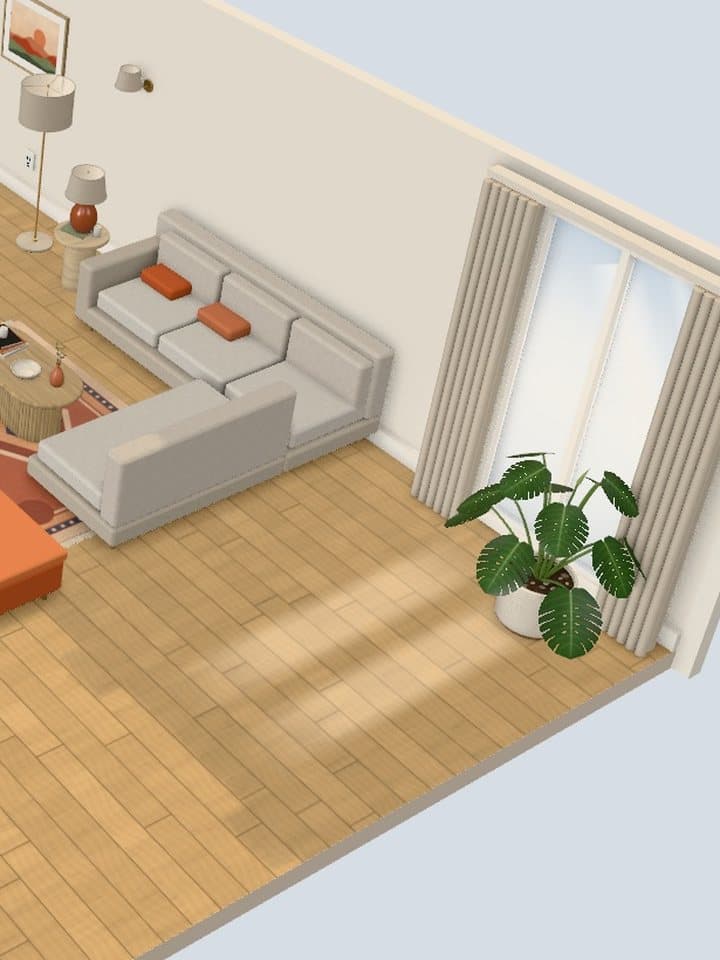
The Modern look puts one rug under the lounge and a second under the dining table, which marks two zones without a wall.
Which looks and lighting you can test
You test three starting looks and three times of day on the same layout.
| Look | What sets it apart |
|---|---|
| Modern | Light gray sectional, orange accents, white dining chairs, warm wood floor |
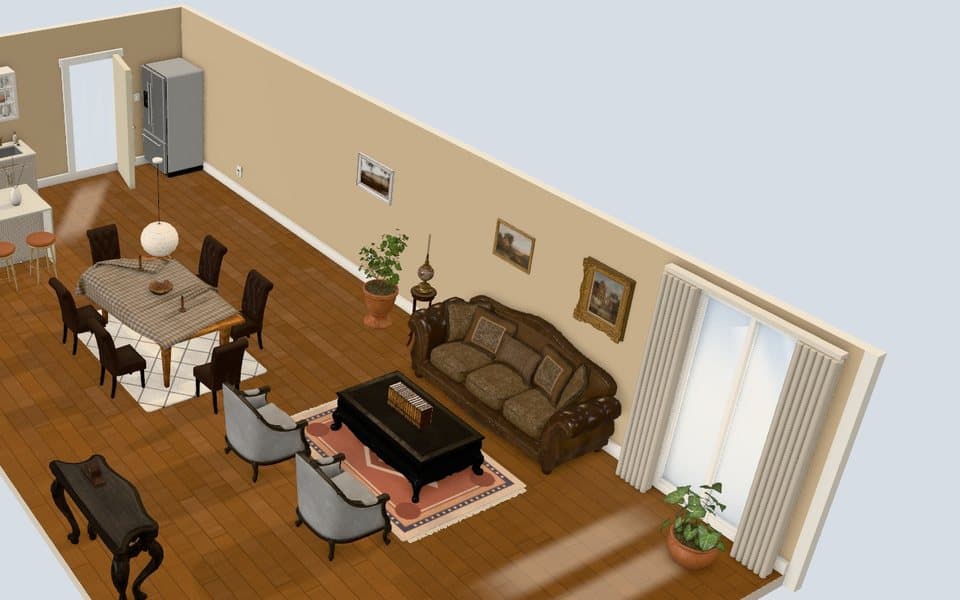
| Classic | Tufted leather sofa, two gray armchairs, carved dark coffee table, checked tablecloth |
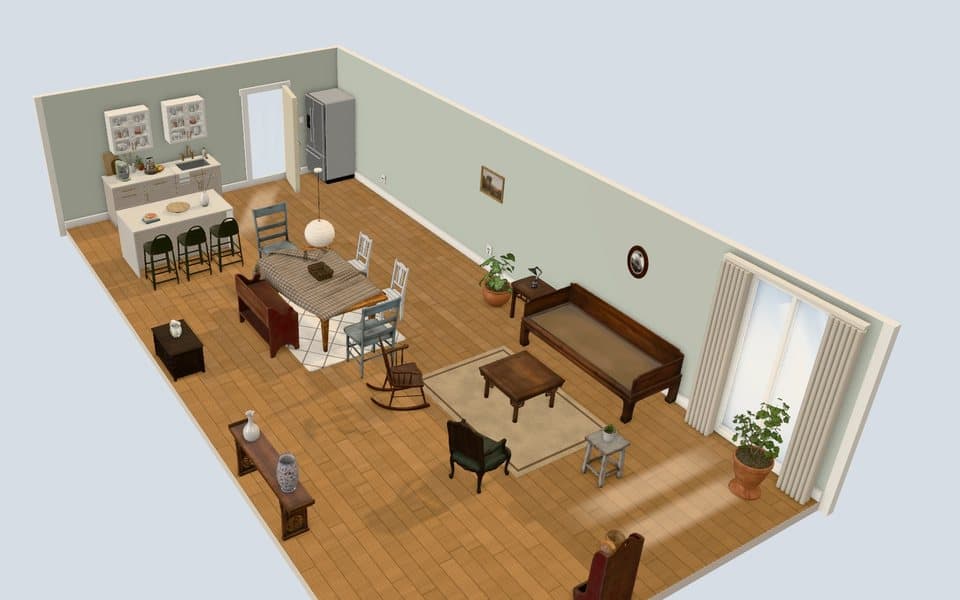
| Vintage Eclectic | Sage walls, wooden daybed, rocking chair, mismatched dining chairs |
Switch Light and mood to Evening or Night with Lamps on to see whether the reading corner gets enough light.
Who it is for
- Renters in open-plan apartments who need the sofa to separate the lounge from the dining area
- Couples deciding between a sofa with armchairs and a sectional
- Anyone placing a TV on a wall shared with a window or a door
For styling ideas beyond the layout, browse apartment living room ideas.
How it works in three steps
- Open the styler in the living and dining room and pick a look.
- Move the sofa, rug and TV first, then the dining table, then the decor.
- Save the layout in your browser or download it as a PNG image.
What it does not do
It does not tell you whether your own sofa fits your own wall. The room is a fixed size, so measure both before you buy.
- No custom room dimensions
- No separate living-only room: the lounge shares the space with dining and a kitchen run
- No photo upload, no AI redesign and no prices
The bedroom and kitchen are on the 3D room planner page.
Open the living room and move the sofa first.
Plan your living roomQuestions people ask
Is the living room separate from the kitchen?
No, the living room opens as one open-plan space with dining and a kitchen run. Delete the pieces you do not need to plan the lounge on its own.
Can I swap the sectional for a sofa?
Yes, add a sofa from Furnish and delete the sectional. The Classic look already starts with a sofa and two armchairs.
Is the living room planner free?
Yes, it is free with no sign-up. It runs in the browser on phones and computers.
Try the look in the free 3D styler before you buy anything.
Plan your living room